
BEDS4
BATHS2 full
SQUARE FEET1,855
MLS#S5153263
STATUSActive
PROPERTY TYPEResidential - Single Family
SUBDIVISIONBONNIE BRAE
Property Description
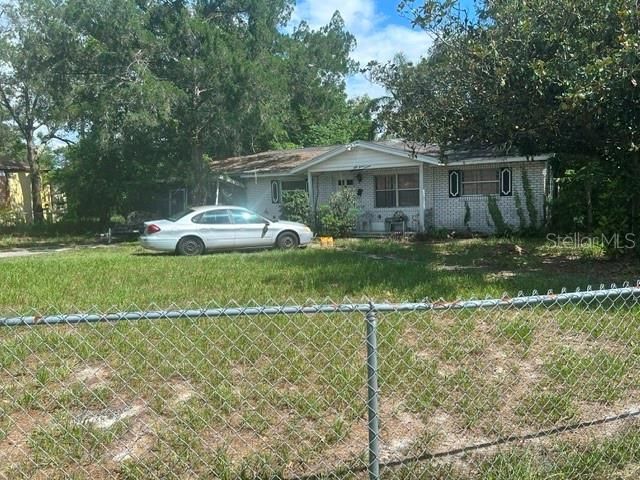
CASH ONLY! Investor fix and flip. The roof does leak and interior needs to be updated. Galley Style Kitchen, with Granite Counters and 30 Inch Wood Cabinets. Interior Laundry Room.
Property Features
Property Type: Residential - Single Family
Cooling: Central Air
Fenced: Yes
Heating: Central, Electric
Home Style: Ranch
Lot Size: 0.22 Acres
Roof Type: Shingle
Stories: 1.0
Taxes: $2,151
Year Built: 1969
Amenities
Ceiling Fans(s)
Eat-in Kitchen
Solid Surface Counters
Solid Wood Cabinets
Split Bedroom
Thermostat
Awning(s)
Feature Descriptions
Additional Rooms: Florida Room, Inside Utility
Appliances: Built-In Oven, Electric Water Heater, Range, Refrigerator
Community Features: Street Lights
Directions: From Highway 441 Nort, turn onto Clarcona-Ocoee Roadgoing West. Make a Left Turn onto Pine Hills Road. Bonnie Brae Circle will be on your right, just before the North Lane traffic light. The property will be on your left.
Exterior: Block
Fencing: Chain Link
Fireplace: Family Room, Masonry
Fireplace Y/N: Yes
Flood Zone Code: X
Flooring: Carpet, Ceramic Tile
Foundation: Slab
Home Warranty Y/N: No
Listing Terms: Cash
Lot: Corner Lot, City Limits, In County, Oversized Lot, Paved
Lot Dimensions: 0.22
Ownership: Fee Simple
Patio/Porch: Enclosed, Front Porch
Pets Allowed: Cats OK, Dogs OK
Property Attached Y/N: No
Property Sub-Type: Single Family Residence
Sewer: Public Sewer
Showing Instructions: 24 Hour Notice, Appointment Only, Call Before Showing, Call Listing Agent
Special Sale Provisions: None
Utilities: BB/HS Internet Available, Cable Available, Public, Sewer Connected
Vegetation: Trees/Landscaped
Water: Public
Water Access Y/N: No
Windows: Blinds
Zoning: SFR
Room Sizes
Living Room: 13x13
Dining Room: 12x10
Primary Bedroom: 20x16
Bathroom 1: 9x5
Bedroom 1: 11x9
Bedroom 2: 11x8
Bedroom 3: 16x12
Bathroom 2: 7x5
Kitchen: 13x7
Dinette: 11x11
Family Room: 24x12
Laundry: 18x6
Balcony/Porch/Lanai: 24x11
Local Schools
High School: Evans High
Middle School: Robinswood Middle
Elementary School: Rolling Hills Elem
Listed By / Shown By
Listed By
Agency Name: WATSON REALTY CORP
Agency Contact: 407-298-8800
Shown By
Agent Name: Anne Alexander
Agent Phone: Cell: (727) 771-3311
Agency Title: Florida Executive Realty

Estimate Your Payment
Estimated Payment
$ 682.70 per month $445.11 Principal & Interest $179.25 Property Tax $58.33 Homeowner's Insurance
5316 Bonnie Brae Circle | MLS# S5153263
This single family home located at 5316 Bonnie Brae Circle , Orlando, FL 32808 is currently listed for sale with an asking price of $200,000. This property was built in 1969 and has 4 bedrooms and 2 full baths with 1855 sq. ft. Bonnie Brae Circle is located in the BONNIE BRAE subdivision. Search BONNIE BRAE real estate on aalexander.floridaexecutiverealty.com today.