
BEDS5
BATHS5 full
SQUARE FEET4,217
MLS#TB8528549
STATUSPending
PROPERTY TYPEResidential - Single Family
SUBDIVISIONSTAR FARMS AT LAKEWOOD RANCH
Property Description
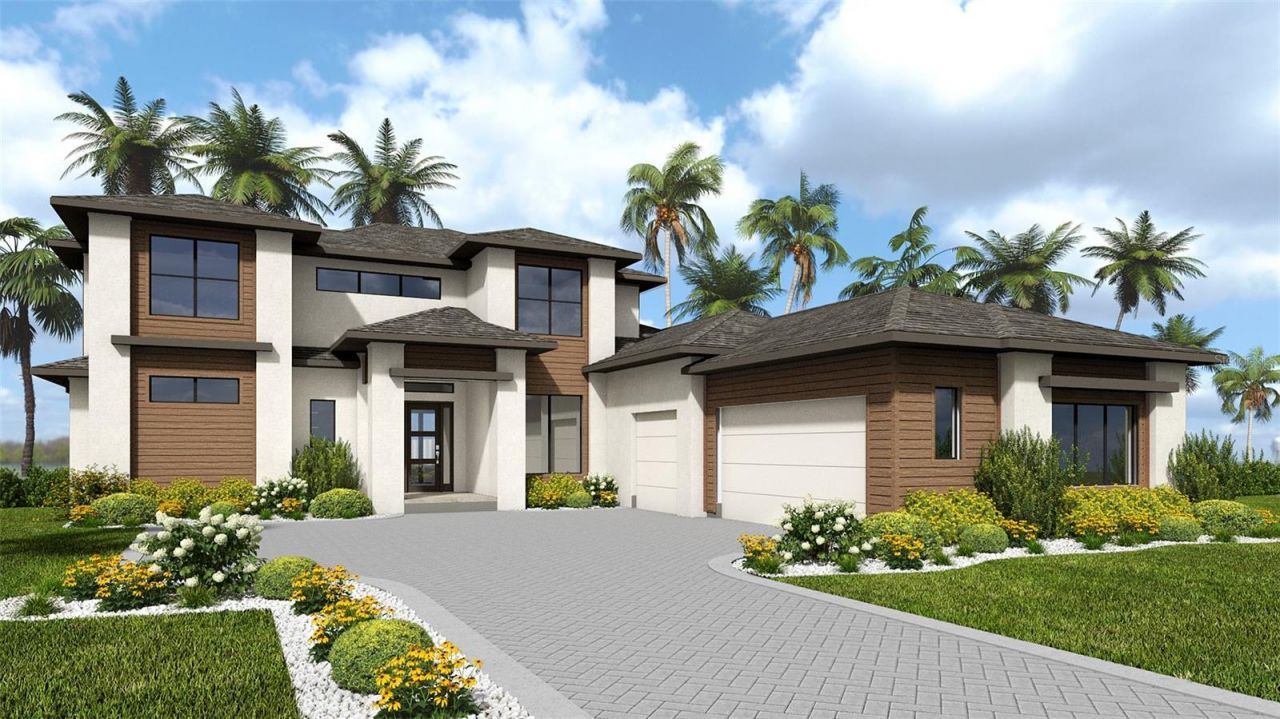
Under Construction. This inviting two-story home features a welcoming front porch that opens into a spacious entryway. Just off the entry, a versatile flex room provides the perfect space for work or relaxation. The open-concept family room, with 12-foot ceilings and a wall of windows, is bathed in natural light and flows seamlessly onto a covered lanai through sliding glass doors, creating a harmonious indoor-outdoor living space. The dining room connects the space with an island that has built-in seating, ample counter space, and large walk-in pantry to complete the kitchen. The primary suite is a serene retreat, highlighted by a wall of windows. The luxurious primary bathroom includes two walk-in closets, and an oversized walk-in shower. Upstairs on the second floor you are greeted by a large game room and two secondary bedrooms each with their own private bathroom and walk-in closets. A guest suite and the laundry room are located off the hallway with the drop zone. The home also includes a three-car garage, providing ample storage and convenience for modern living.
Property Features
Property Type: Residential - Single Family
Cooling: Central Air
Garage: 3 car attached
Heating: Electric
Lot Size: 0.28 Acres
Roof Type: Tile
Stories: 2.0
Taxes: $7,972
Year Built: 2026
Amenities
High Ceilings
Tray Ceiling(s)
Walk-In Closet(s)
Sliding Doors
Feature Descriptions
Appliances: Built-In Oven, Cooktop, Dishwasher, Disposal, Microwave, Tankless Water Heater
Builder: Perry Homes
Directions: From Tampa, take I-75 S to FL-64 E (Exit 220). Head east on FL-64, go straight through all traffic circles, then turn right onto Bourneside Blvd. At the next traffic circle, take the second exit onto Country View Court
Exterior: Block, Frame
Flood Zone Code: X
Flooring: Tile, Wood
Foundation: Slab
HOA Fee: 290.8/ Monthly
HOA Y/N: Yes
Home Warranty Y/N: No
Listing Terms: Cash, Conventional, FHA, VA Loan
Lot Dimensions: 0.28
Model: 3865
Ownership: Fee Simple
Pets Allowed: Yes
Pets Restrictions: Please inquire about the HOA rules.
Property Attached Y/N: No
Property Sub-Type: Single Family Residence
Sewer: Public Sewer
Showing Instructions: Appointment Only
Special Sale Provisions: None
Utilities: Natural Gas Available, Public
Water: Public
Water Access Y/N: No
Zoning: RESIDENTIA
Room Sizes
Great Room: 19x18
Kitchen: 10x9
Dining Room: 12x18
Primary Bedroom: 12x15
Bedroom 2: 11x14
Bedroom 3: 11x13
Bedroom 4: 12x11
Game Room: 19x18
Local Schools
High School: Lakewood Ranch High
Middle School: Dr Mona Jain Middle
Elementary School: Gullett Elementary
Listed By / Shown By
Listed By
Agency Name: PERRY HOMES
Agency Contact: 713-948-6666
Shown By
Agent Name: Anne Alexander
Agent Phone: Cell: (727) 771-3311
Agency Title: Florida Executive Realty

Estimate Your Payment
Estimated Payment
$ 4,145.42 per month $3,077.74 Principal & Interest $664.33 Property Tax $403.35 Homeowner's Insurance
3518 Thoroughbred Court | MLS# TB8528549
This single family home located at 3518 Thoroughbred Court, Bradenton, FL 34211 is currently listed for sale with an asking price of $1,382,900. This property was built in 2026 and has 5 bedrooms and 5 full baths with 4217 sq. ft. Thoroughbred Court is located in the STAR FARMS AT LAKEWOOD RANCH subdivision. Search STAR FARMS AT LAKEWOOD RANCH real estate on aalexander.floridaexecutiverealty.com today.