
BEDS4
BATHS3 full
SQUARE FEET2,080
MLS#O6428277
STATUSActive
PROPERTY TYPEResidential - Single Family
SUBDIVISIONOAKS AT KELLY PARK
Property Description
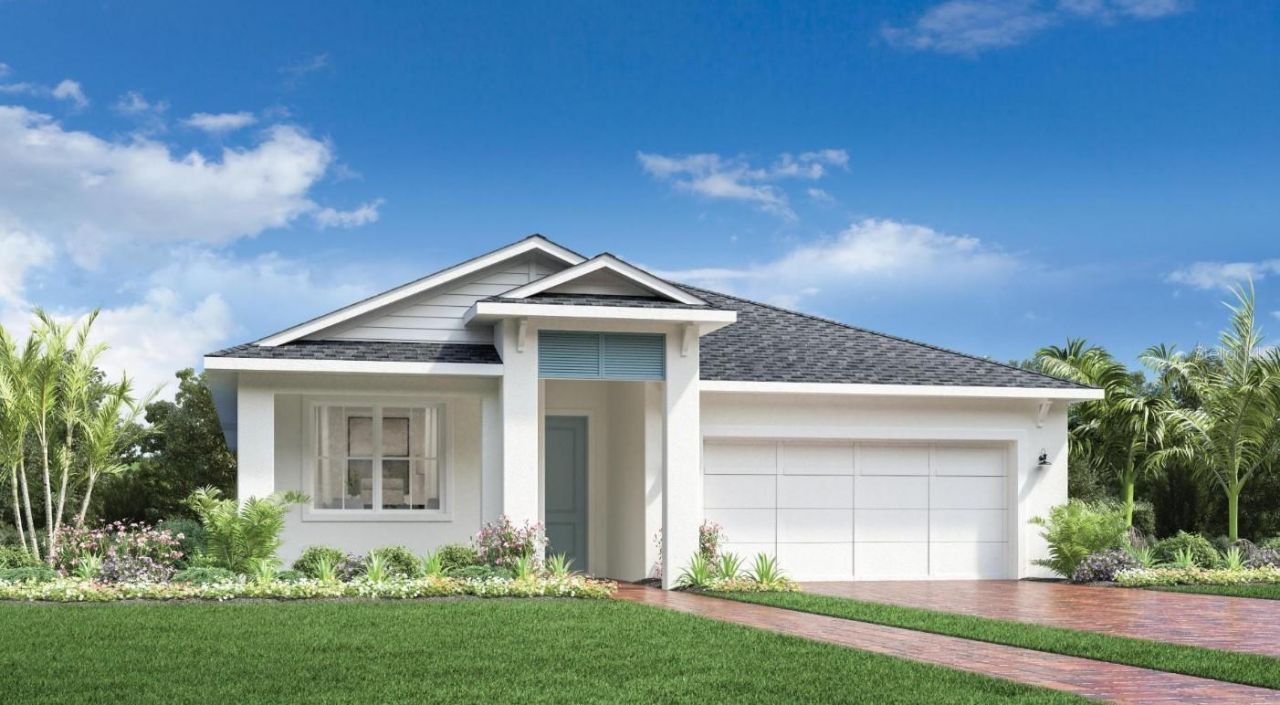
Virtually Staged. Under Construction. Check out this beautifully crafted single-story home with well-appointed interior finishes. Luxury vinyl plank throughout the main living areas of the home and ceramic tile highlighting all bathrooms gives for the ultimate wow' factor. The beautiful foyer welcomes you home with stunning views of the main living space and rear yard. The upgraded kitchen with stacked cabinets makes a statement with its premium finishes, upgraded cabinets, and stainless-steel appliances. Enjoy the casual dining area adjacent to the kitchen providing a convenient and intimate setting - perfect for entertaining. The primary bedroom suite features a lavish bathroom and huge walk-in closet. This home features additional features such as a charming front porch and a rear lanai space. Explore everything this exceptional home has to offer and schedule your appointment today. Convenient location minutes to the 429, Kelly Park Rock Springs State Park, Lake Apopka, and Wyld Oaks. Community amenities include swimming pool, cabana, tot lot, dog park, and parks with walking paths.
Property Features
Property Type: Residential - Single Family
Cooling: Central Air
Garage: 2 car attached
Heating: Central, Electric, Exhaust Fan, Natural Gas
Lot Size: 0.14 Acres
Roof Type: Shingle
Stories: 1.0
Taxes: $1,363
Year Built: 2026
Amenities
Open Floorplan
Pest Guard System
Primary Bedroom Main Floor
Smart Home
Solid Surface Counters
Solid Wood Cabinets
Thermostat
Tray Ceiling(s)
Walk-In Closet(s)
Sidewalk
Sliding Doors
Feature Descriptions
Appliances: Dishwasher, Disposal, Dryer, Exhaust Fan, Freezer, Gas Water Heater, Ice Maker, Microwave, Range, Range Hood, Refrigerator, Tankless Water Heater, Washer
Association Amenities: Fence Restrictions, Playground, Pool
Builder: Toll Brothers
Community Features: Deed Restrictions, Dog Park, Playground, Pool, Sidewalks
Directions: Take 429 N to W Kelly Park Road Exit 38 Follow Kelly Park Road to 2419 Cedar Rose St. Apopka, FL 32712
Exterior: Block, Stucco
Flood Zone Code: X
Flooring: Carpet, Ceramic Tile
Foundation: Slab
Garage Dimensions: 18X18
HOA Fee: 102/ Monthly
HOA Y/N: Yes
Home Warranty Y/N: Yes
Listing Terms: Cash, Conventional, FHA, VA Loan
Lot: Cleared, Level, Sidewalk, Paved
Lot Dimensions: 0.14
Model: Bridgton Coastal
Other Equipment: Irrigation Equipment
Ownership: Fee Simple
Parking: Driveway
Parking Notes: Driveway
Pets Allowed: Yes
Property Attached Y/N: No
Property Sub-Type: Single Family Residence
Security: Smoke Detector(s)
Sewer: Public Sewer
Showing Instructions: See Remarks
Special Sale Provisions: None
Utilities: Cable Available, Electricity Available, Electricity Connected, Fiber Optics, Natural Gas Available, Natural Gas Connected, Public, Sewer Available, Sewer Connected, Sprinkler Recycled, Underground Utilities, Water Available, Water Connected
Water: Public
Water Access Y/N: No
Zoning: MU-N
Room Sizes
Living Room: 17x15
Dining Room: 17x12
Kitchen: 18x10
Primary Bedroom: 14.9x14.6
Bedroom 2: 14x12
Bathroom 2: 14.8x12.1
Bedroom 3: 12x11
Bathroom 3: 40x8
Bedroom 4: 12x11
Balcony/Porch/Lanai: 40x3
Local Schools
High School: Apopka High
Middle School: Kelly Park
Elementary School: Kelly Park
Listed By / Shown By
Listed By
Agency Name: ORLANDO TBI REALTY LLC
Agency Contact: 407-345-6000
Shown By
Agent Name: Anne Alexander
Agent Phone: Cell: (727) 771-3311
Agency Title: Florida Executive Realty

Estimate Your Payment
Estimated Payment
$ 1,487.99 per month $1,215.16 Principal & Interest $113.58 Property Tax $159.25 Homeowner's Insurance
2876 Arbor Dune Avenue | MLS# O6428277
This single family home located at 2876 Arbor Dune Avenue , Apopka, FL 32712 is currently listed for sale with an asking price of $546,000. This property was built in 2026 and has 4 bedrooms and 3 full baths with 2080 sq. ft. Arbor Dune Avenue is located in the OAKS AT KELLY PARK subdivision. Search OAKS AT KELLY PARK real estate on aalexander.floridaexecutiverealty.com today.