
BEDS5
BATHS3 full
SQUARE FEET3,357
MLS#TB8532201
STATUSPending
PROPERTY TYPEResidential - Single Family
SUBDIVISIONTRINITY WEST
Property Description
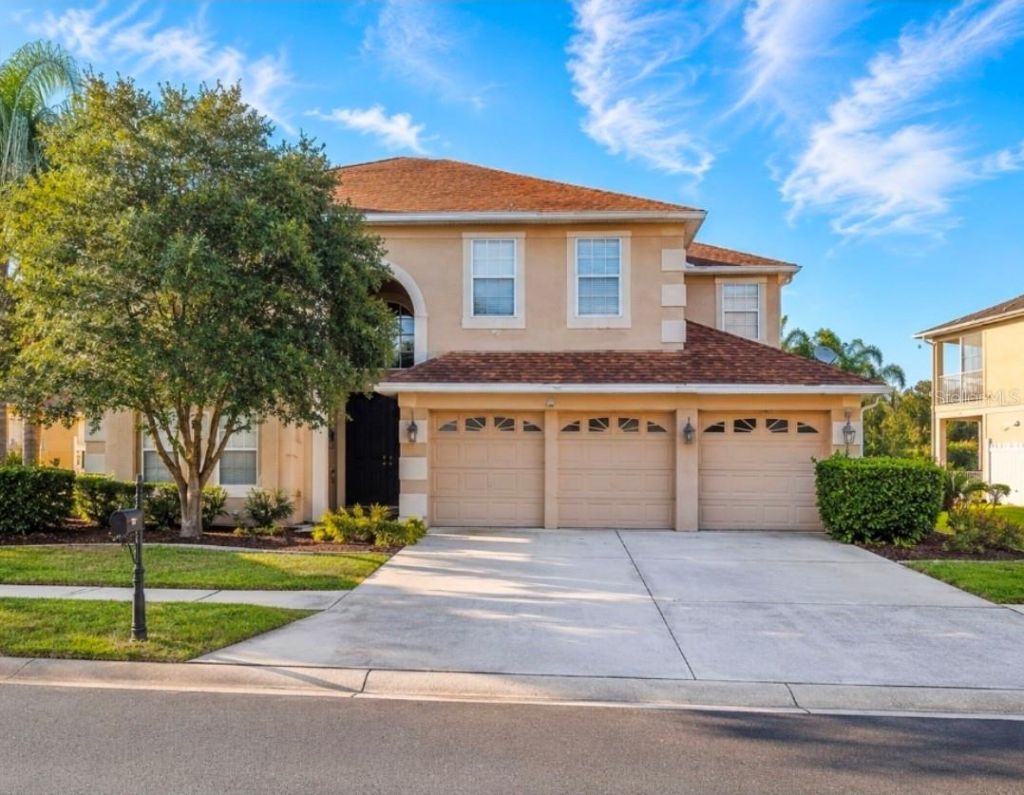
Welcome to this expansive, executive-style residence located in the highly sought-after gated enclave of Trinity West. Built by M/I Homes, this popular Corsica V floor plan delivers an impressive 3,357 square feet of flexible living space, perfectly paired with a functional 3-car garage. Designed for both everyday living and effortless entertaining, the substantial two-story layout features 5 dedicated bedrooms, 3 full bathrooms, and an array of flexible living zones. The main floor opens into formal living and formal dining rooms, transitioning smoothly into a spacious eat-in kitchen and a convenient interior laundry room. Generous flex spaces throughout the home offer the perfect canvas for a home office, media room, or play area. Situated on a premium lot featuring tranquil rear water views, this property offers incredible structural scale and a secure neighborhood setting in the heart of Trinity. Schedule your tour to explore the endless layout potential of this grand estate!
Property Features
Property Type: Residential - Single Family
Cooling: Central Air
Garage: 3 car attached
Heating: Central, Electric
Lot Size: 0.24 Acres
Roof Type: Shingle
Stories: 2.0
Taxes: $4,021
Year Built: 2004
Amenities
Ceiling Fans(s)
Eat-in Kitchen
High Ceilings
Thermostat
Walk-In Closet(s)
Sidewalk
Feature Descriptions
Additional Rooms: Bonus Room, Family Room, Formal Dining Room Separate, Formal Living Room Separate
Appliances: Dishwasher, Disposal, Dryer, Electric Water Heater, Microwave, Range, Refrigerator, Washer
Builder: M/I Homes
Directions: From State Road 54, head north on Little Road, turn right onto Mitchell Ranch Road, left onto Wimpole Drive, then right onto Brinley Drive. The home is on the left at 2643 Brinley Drive.
Exterior: Block, Concrete, Stucco
Flood Zone Code: X
Flooring: Carpet, Ceramic Tile
Foundation: Slab
HOA Fee: 600/ Annually
HOA Y/N: Yes
Home Warranty Y/N: No
Listing Terms: Cash, Conventional
Lot Dimensions: 0.24
Model: Corsica V
Ownership: Fee Simple
Patio/Porch: Patio
Pets Allowed: Yes
Property Attached Y/N: No
Property Sub-Type: Single Family Residence
Sewer: Public Sewer
Showing Instructions: ShowingTime
Special Sale Provisions: None
Utilities: Electricity Connected, Public, Sewer Connected, Water Connected
Water: Public
Water Access Y/N: No
Zoning: MPUD
Room Sizes
Primary Bedroom: 14x25
Kitchen: 20x16
Living Room: 16x18
Listed By / Shown By
Listed By
Agency Name: REAL BROKER, LLC
Agency Contact: 855-450-0442
Shown By
Agent Name: Anne Alexander
Agent Phone: Cell: (727) 771-3311
Agency Title: Florida Executive Realty

Estimate Your Payment
Estimated Payment
$ 1,820.25 per month $1,313.08 Principal & Interest $335.08 Property Tax $172.08 Homeowner's Insurance
2643 Brinley Drive | MLS# TB8532201
This single family home located at 2643 Brinley Drive , Trinity, FL 34655 is currently listed for sale with an asking price of $590,000. This property was built in 2004 and has 5 bedrooms and 3 full baths with 3357 sq. ft. Brinley Drive is located in the TRINITY WEST subdivision. Search TRINITY WEST real estate on aalexander.floridaexecutiverealty.com today.