
BEDS4
BATHS2 full 1 partial
SQUARE FEET2,235
MLS#TB8513811
STATUSActive
PROPERTY TYPEResidential - Single Family
SUBDIVISIONLAKEVIEW VILLAGE
Property Description
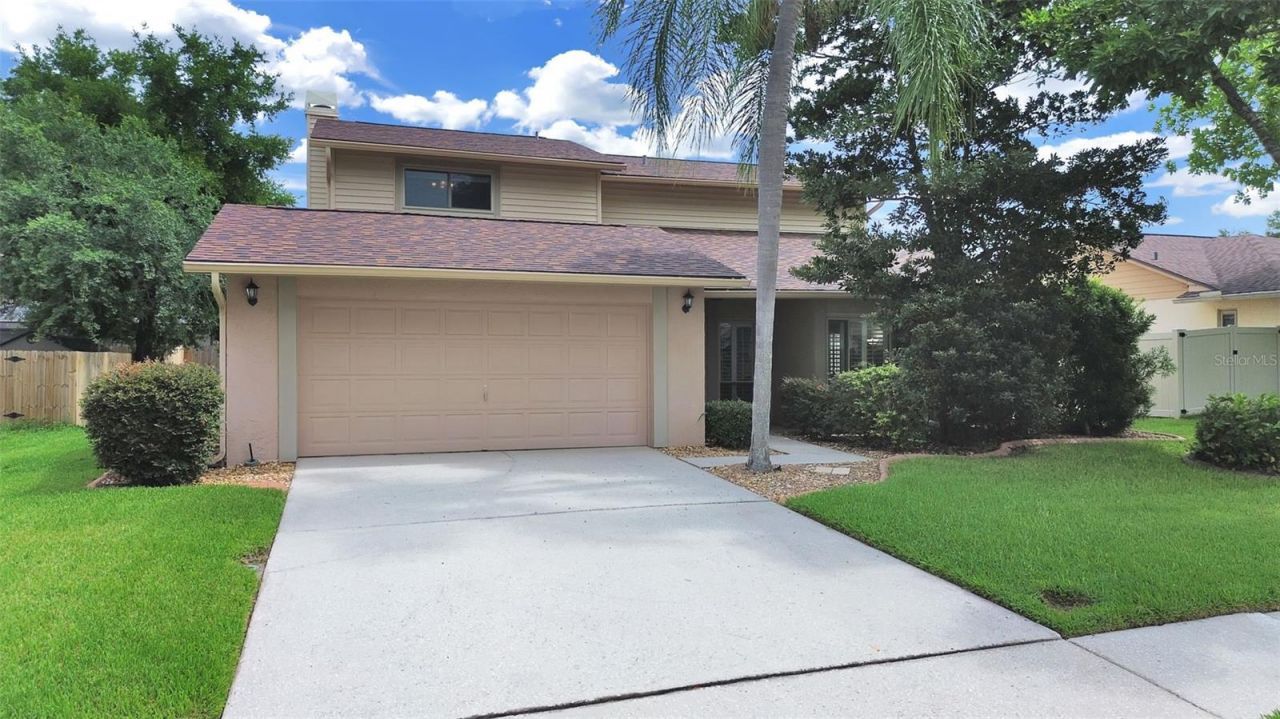
MOVE-IN READY BRANDON GEM | OVER $100K IN CAPITAL IMPROVEMENTS | NEW ROOF (2023) | STANEK WINDOWS | A-RATED SCHOOL ZONINGWelcome to 1367 Corner Oaks Drive - a beautifully maintained 4-bedroom, 2.5-bath, two-story home in the sought-after Lakeview Village community of Brandon. Step inside this spacious 2,235 sq ft contemporary home and discover a thoughtfully upgraded interior featuring laminate flooring throughout the main living areas, ceramic tile in the kitchen, and a warm, open layout with a separate family room, dining space, and a primary suite upstairs with a walk-in closet and en-suite bath with dual sinks and a makeup vanity. A wood-burning fireplace anchors the family room for cozy evenings, and a large extended screened rear porch is perfect for entertaining.Designed for low-stress, turn-key living, this home offers complete peace of mind with over $100,000 invested in major structural, mechanical, and interior improvements:ROOF: Brand-New Architectural Shingle Roof (Nov 2023 w/ Warranty) WINDOWS & DOORS: Stanek Double-Pane Windows, Upgraded Sliding Glass Doors, and Custom Blinds APPLIANCES: Newer Samsung Appliances throughout including Brand-New Stainless Samsung Range, Hood, and Dishwasher (Nov 2024), Samsung Refrigerator (Apr 2022 w/ Warranty). WATER SYSTEMS: Whole-Home Water Filtration & Softening System (Re-bedded Feb 2025) plus Water Heater Replacement (Oct 2023 / Element Serviced Apr 2026) KITCHEN UPGRADES: New Kitchen Sink and Garbage Disposal (Nov 2021) EXTERIOR: Low-maintenance Aluminum Siding (2006), Expanded Patio, and Automatic Lawn Sprinkler System COMMUNITY & LOCATION: Lakeview Village is a deed-restricted community of 915 single-family homes bordering the 66-acre Lake Mango, a competitive ski lake, and roughly 20 acres of protected wetlands home to bald eagles, sandhill cranes, and ibis. Residents enjoy ultra-low HOA dues ($12.25/month) with no CDD fees! Located just 6 miles east of Tampa with easy access to I-4, I-75, and the Selmon Expressway, residents enjoy three nearby county parks including a dog park, diverse dining, and a 20-screen movie complex. Zoned for Limona Elementary (an A-rated school for 11 consecutive years), Mann Middle, and Brandon High School. Brandon Academy, a highly-rated private school (PK-12), is also just 4 minutes away.Don't miss this rare opportunity to own a fully updated, worry-free home in one of Brandon's best locations. Schedule your private tour today!
Property Features
Property Type: Residential - Single Family
Cooling: Central Air
Fenced: Yes
Garage: 2 car attached
Heating: Central
Home Style: Contemporary
Lot Size: 0.18 Acres
Roof Type: Shingle
Stories: 2.0
Taxes: $2,667
Year Built: 1985
Amenities
Ceiling Fans(s)
Living Room/Dining Room Combo
PrimaryBedroom Upstairs
Thermostat
Walk-In Closet(s)
Window Treatments
Lighting
Rain Gutters
Sidewalk
Sliding Doors
Feature Descriptions
Additional Rooms: Family Room
Appliances: Dishwasher, Disposal, Electric Water Heater, Microwave, Range, Range Hood, Refrigerator, Water Filtration System, Water Softener
Builder: Suarez Housing
Community Features: Street Lights
Days on Site: 51
Directions: From I75, Take the E Dr Martin Luther King Dr Blvd, Turn right onto Highview Rd, Continue on Regal Palm Ct. Drive to Corner Oaks Dr
Exterior: Block, Stucco, Vinyl Siding
Fencing: Vinyl, Wood
Fireplace: Family Room, Wood Burning
Fireplace Y/N: Yes
Flood Zone Code: X
Flooring: Ceramic Tile, Laminate
Foundation: Slab
Garage Dimensions: 20x20
HOA Fee: 147/ Annually
HOA Y/N: Yes
Home Warranty Y/N: No
Listing Terms: Cash, Conventional, FHA, VA Loan
Lot Dimensions: 0.18
Model: The Ridgemont II
Other Equipment: Irrigation Equipment
Ownership: Fee Simple
Parking: Driveway, Garage Door Opener
Parking Notes: Driveway, Garage Door Opener
Patio/Porch: Covered, Front Porch, Patio, Screened
Pets Allowed: Yes
Pets Restrictions: Please check with HOA
Property Attached Y/N: No
Property Sub-Type: Single Family Residence
Sewer: Public Sewer
Showing Instructions: Supra Lock Box, Appointment Only, Lock Box Electronic-CBS Code Required, See Remarks, ShowingTime
Special Sale Provisions: None
Utilities: BB/HS Internet Available, Cable Available, Electricity Connected, Public, Sewer Connected, Water Connected
Water: Public
Water Access Y/N: No
Windows: Double Pane Windows, Window Treatments
Zoning: PD
Room Sizes
Living Room: 12x15.4
Family Room: 19.6x13.6
Kitchen: 14x12
Primary Bedroom: 16x12
Bedroom 2: 10x13
Bedroom 3: 13.4x10.6
Bedroom 4: 10x10.6
Local Schools
High School: Brandon-HB
Middle School: Mann-HB
Elementary School: Limona-HB
Listed By / Shown By
Listed By
Agency Name: PREMIER ATLAS REALTY CORP
Agency Contact: 813-436-9941
Shown By
Agent Name: Anne Alexander
Agent Phone: Cell: (727) 771-3311
Agency Title: Florida Executive Realty

Estimate Your Payment
Estimated Payment
$ 1,342.42 per month $990.38 Principal & Interest $222.25 Property Tax $129.79 Homeowner's Insurance
1367 Corner Oaks Drive | MLS# TB8513811
This single family home located at 1367 Corner Oaks Drive, Brandon, FL 33510 is currently listed for sale with an asking price of $445,000. This property was built in 1985 and has 4 bedrooms and 2 full and 1 partial baths with 2235 sq. ft. Corner Oaks Drive is located in the LAKEVIEW VILLAGE subdivision. Search LAKEVIEW VILLAGE real estate on aalexander.floridaexecutiverealty.com today.