
BEDS3
BATHS2 full 1 partial
SQUARE FEET1,880
MLS#TB8530747
STATUSActive
PROPERTY TYPEResidential - Townhouse
SUBDIVISIONSTILLMONT TWNHMS
Property Description
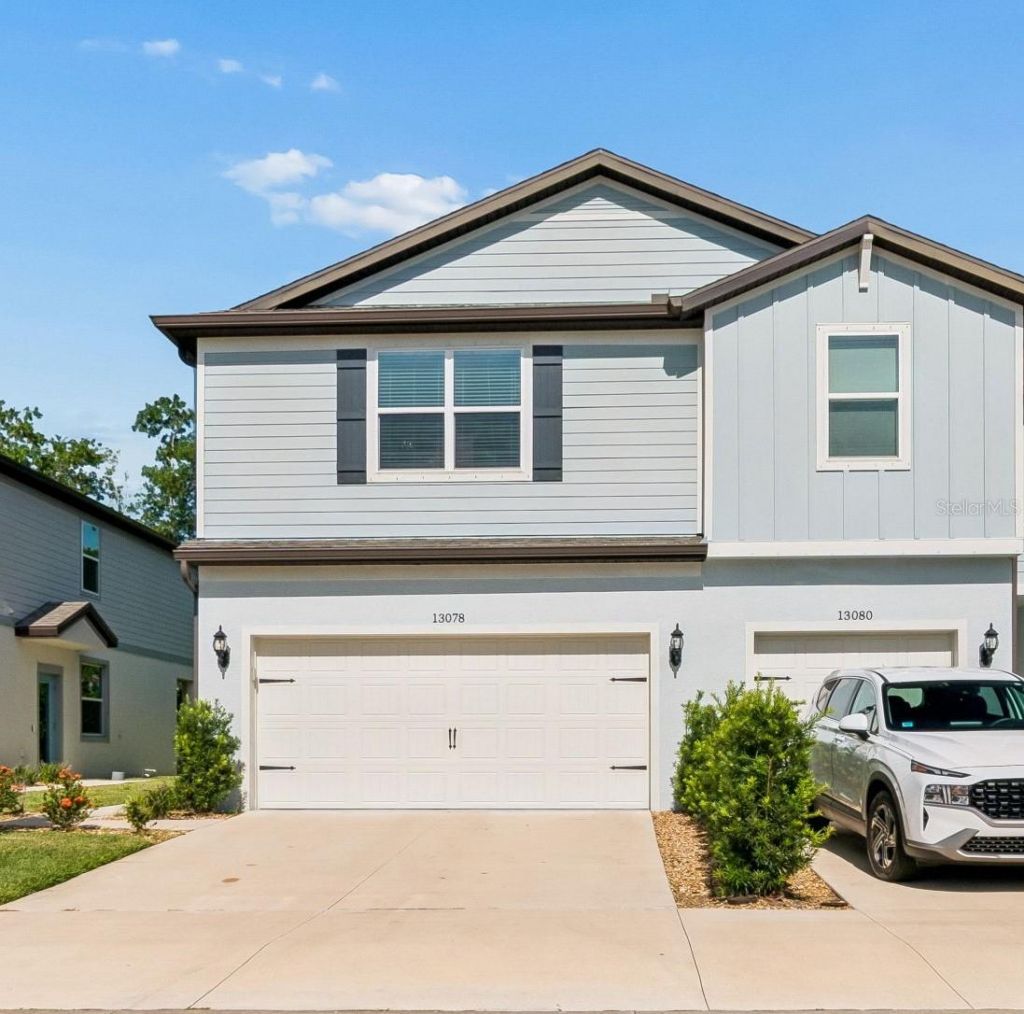
Move in ready townhome located in a small, gated community in the heart of Carrollwood! This Pulte built 3-bedroom, 2.5 bath end unit townhome has over 1,800 square feet of living space and a two-car garage. The open concept living area with wood laminate flooring features a kitchen with quartz countertops, white cabinets, stainless steel appliances, center island with eat in space, tile backsplash, and pantry for additional storage. The kitchen opens to a spacious living area with sliding glass door that provides access to your screened lanai. Upstairs, the loft/flex area provides an additional living space. The primary suite includes a walk-in closet and an en-suite bath with dual sink, vanity area, and glass enclosed walk-in shower. Two additional spacious bedrooms, including one with a walk-in closet, a full bathroom, and laundry area complete the second floor. This home is conveniently located minutes from grocery stores, restaurants, Dale Mabry, hospitals, Tampa International Airport, and more.
Property Features
Property Type: Residential - Townhouse
Cooling: Central Air
Garage: 2 car attached
Heating: Central
Lot Size: 0.07 Acres
Roof Type: Shingle
Stories: 2.0
Taxes: $6,405
Year Built: 2024
Amenities
Ceiling Fans(s)
Eat-in Kitchen
Kitchen/Family Room Combo
PrimaryBedroom Upstairs
Solid Wood Cabinets
Stone Counters
Thermostat
Walk-In Closet(s)
Sidewalk
Feature Descriptions
Additional Rooms: Loft
Appliances: Dishwasher, Disposal, Electric Water Heater, Microwave, Range, Refrigerator
Builder: Pulte
Community Features: Gated Community - No Guard
Days on Site: 1
Directions: Dale Mabry N to Left on South Village Rd. Left on Lowell to Right on Stillmont. Thru Gate to property.
Exterior: Block, Stucco
Flood Zone Code: X
Flooring: Carpet
Foundation: Slab
HOA Fee: 370/ Monthly
HOA Y/N: Yes
Home Warranty Y/N: No
Listing Terms: Cash, Conventional, FHA, VA Loan
Lot Dimensions: 0.07
Model: Ashe
Ownership: Fee Simple
Pets Allowed: Breed Restrictions
Pets Restrictions: Buyer to verify any/all pet restrictions with HOA
Property Attached Y/N: Yes
Property Sub-Type: Townhouse
Security: Security System
Sewer: Public Sewer
Showing Instructions: Supra Lock Box, Appointment Only, Contact Call Center, Lock Box Electronic, ShowingTime
Special Sale Provisions: None
Utilities: BB/HS Internet Available, Cable Available, Electricity Available, Electricity Connected, Sewer Available, Sewer Connected, Water Available, Water Connected
Vegetation: Trees/Landscaped
Water: Public
Water Access Y/N: No
Windows: Blinds
Zoning: PD
Room Sizes
Primary Bedroom: 18x13
Bedroom 2: 10x14
Bedroom 3: 9x12
Loft: 9x12
Local Schools
High School: Gaither-HB
Middle School: Hill-HB
Elementary School: Essrig-HB
Listed By / Shown By
Listed By
Agency Name: TAMPA BAY ELITE HOMES, LLC
Agency Contact: 813-391-7485
Shown By
Agent Name: Anne Alexander
Agent Phone: Cell: (727) 771-3311
Agency Title: Florida Executive Realty

Estimate Your Payment
Estimated Payment
$ 1,789.85 per month $1,110.56 Principal & Interest $533.75 Property Tax $145.54 Homeowner's Insurance
13078 Stillmont Place | MLS# TB8530747
This townhouse located at 13078 Stillmont Place , Tampa, FL 33624 is currently listed for sale with an asking price of $499,000. This property was built in 2024 and has 3 bedrooms and 2 full and 1 partial baths with 1880 sq. ft. Stillmont Place is located in the STILLMONT TWNHMS subdivision. Search STILLMONT TWNHMS real estate on aalexander.floridaexecutiverealty.com today.